
 01
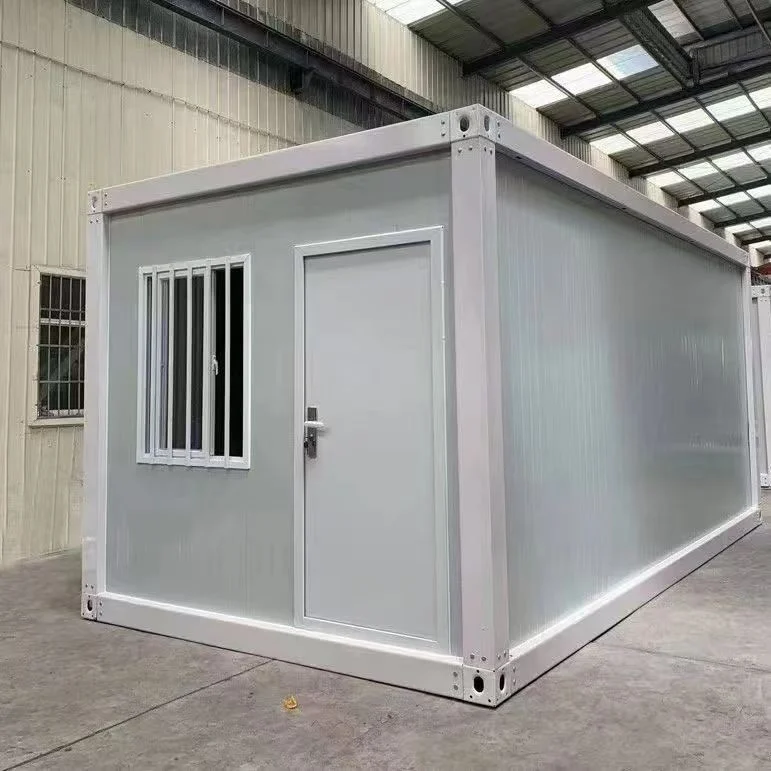
COMPONENT-BASED / QUICK ASSEMBLY
Detachable Container Houses
A component-based housing system for site offices, accommodation and configurable modular spaces. Reference unit: 5950 × 3000 × 2800 mm.
Explore system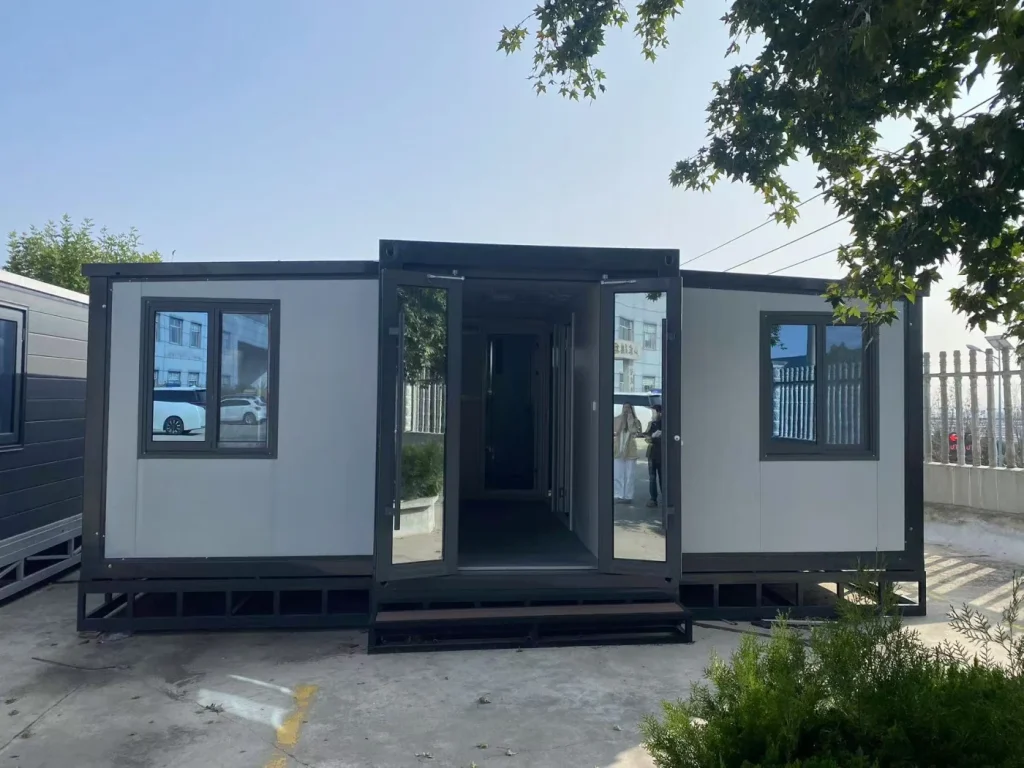
Product and configuration examples. Confirm the supplied layout, finishes and accessories in your quotation.
EXPANDING FOOTPRINT / FLEXIBLE INTERIORS / LUOWEI
An expandable building system that opens to a wider footprint. Discuss room arrangements, finishes and services for your intended use.
Your quotation will define the exact configuration, inclusions and delivery terms.
Expandable container houses use opening sections to create a larger deployed footprint than the transport configuration. The internal arrangement and services should be planned with the final footprint in mind.
Share your desired rooms, openings, finish preferences and destination with LUOWEI. Exact transport dimensions, deployed dimensions and usable floor area vary by configuration and are confirmed for the quoted unit.
Check the deployment clearance, foundation supports, drainage, service connections and local approval requirements. Climate-related insulation and ventilation choices should be part of the initial specification discussion.
THE DETAILS THAT MATTER
Confirm the final specification against your layout, destination and site requirements before ordering.
| System | Expandable container house |
|---|---|
| Configuration | Opening side sections; selected model |
| Transport dimensions | Confirmed in the quotation |
| Deployed dimensions and floor area | Confirmed on the agreed drawing |
| Interior layout | Configured around the project brief |
| Insulation, ventilation and finishes | Selected for intended use and destination |
| Foundation and approvals | Project-specific requirements |
Reference information for the described product. Foundations, structural checks and local approvals depend on your project.
MAKE IT WORK FOR YOU
Share your preferred arrangement. We will review feasibility and itemize the selected options in your quotation.
BEFORE YOU ORDER
It depends on the selected model and internal layout. Request both the external deployed dimensions and the net usable area on the drawing.
Share the desired layout. We will review the arrangement and specify the included fixtures, services and finishes in the quotation.
Site preparation, deployment, sealing, utilities and approvals may still be required. Confirm the completion and installation scope for your order.
Local requirements differ. Provide the destination and applicable standards so that product evidence and engineering scope can be reviewed before ordering.
LET’S DEFINE YOUR PROJECT
Tell us how you plan to use your expandable container houses and where it needs to go.
01COMPONENT-BASED / QUICK ASSEMBLY
A component-based housing system for site offices, accommodation and configurable modular spaces. Reference unit: 5950 × 3000 × 2800 mm.
Explore system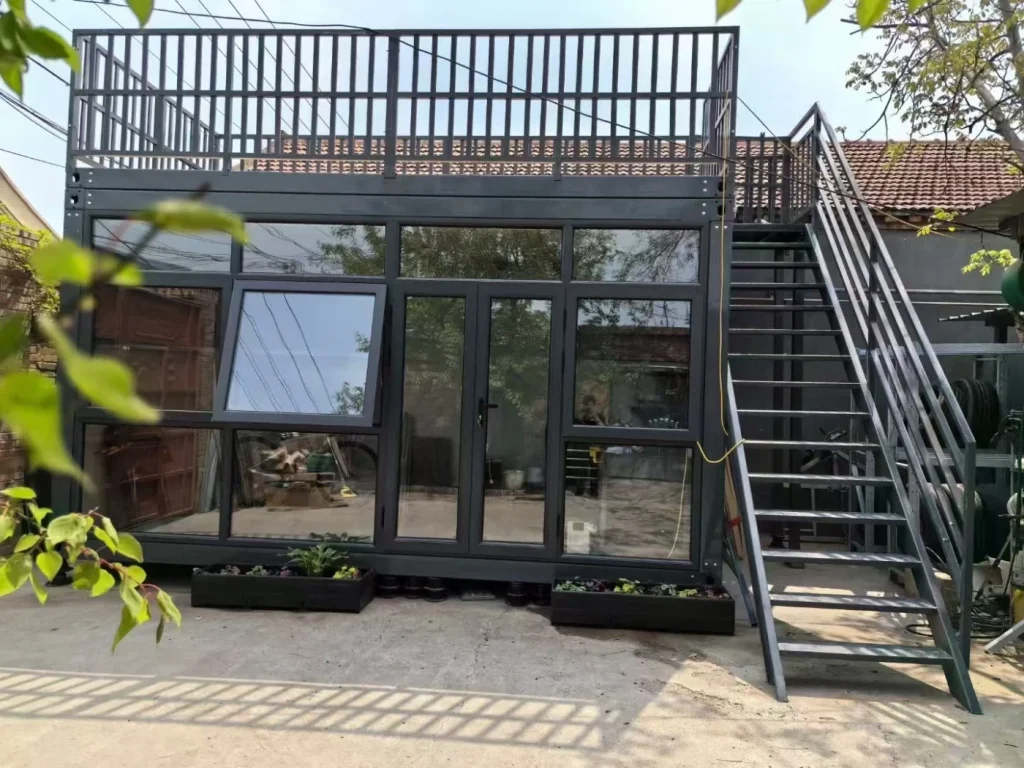 02
PACKED FOR TRANSPORT / ASSEMBLED ON SITE
A modular housing system supplied in packed assemblies, with frame and enclosure details defined around your project and transport plan.
Explore system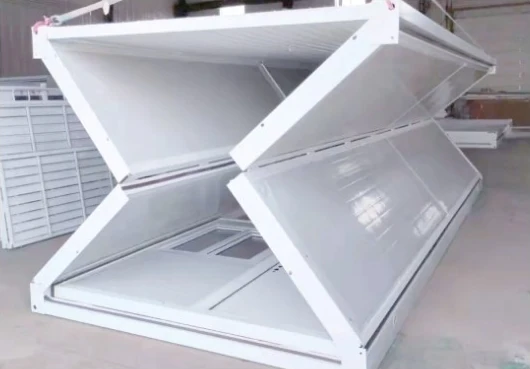 03
HINGED STRUCTURE / DEPLOYABLE SPACE
A folding housing system with hinged components that open into a usable enclosure. Plan deployment around access, lifting and finishing requirements.
Explore system