
START WITH THE WAY YOU USE THE SPACE
Space for
what comes next.
Plan the building around its people, purpose and location. Explore four common project briefs for modular housing.
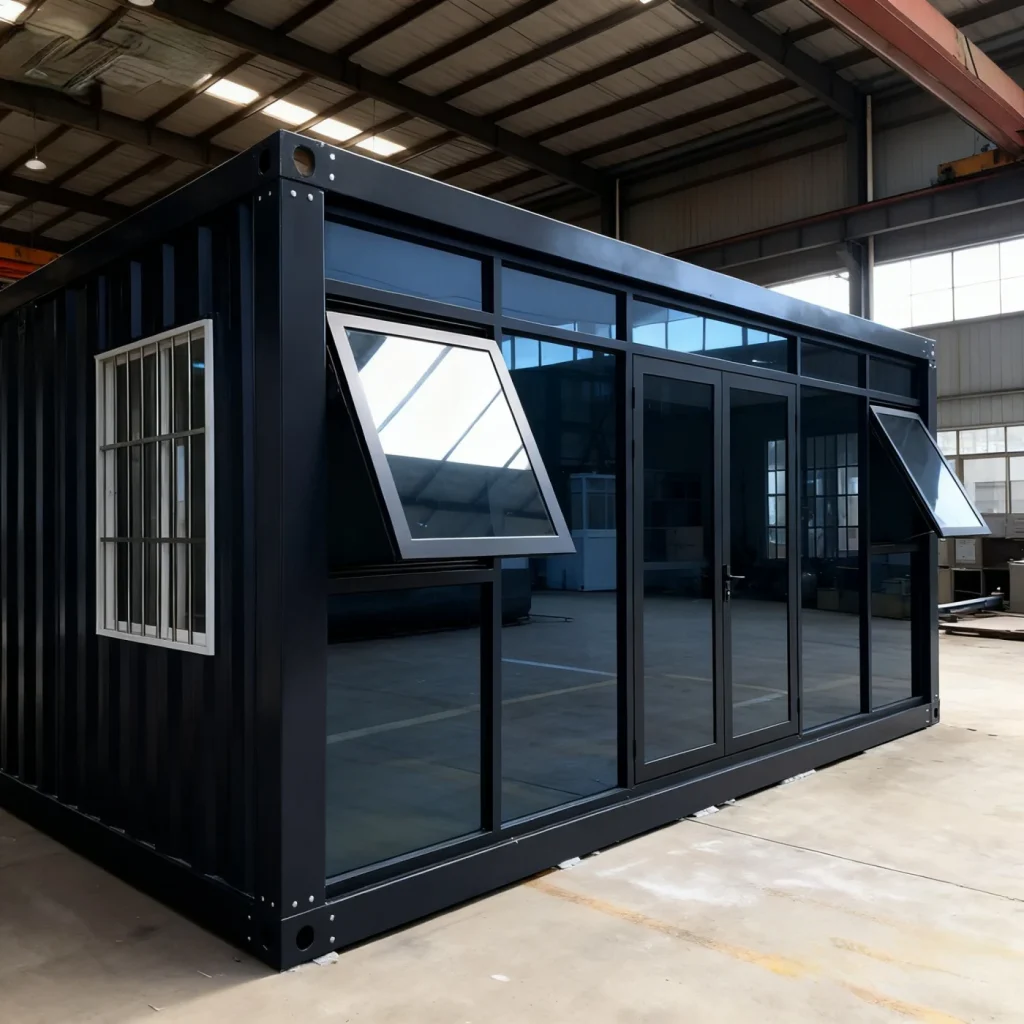
01 / WORK
Site offices
Create an organized base for your site team. Consider desks, meeting rooms, partitions, storage and visitor access.
What to include in your brief
- Headcount and room layout
- Data, electrical and air-conditioning requirements
- Site access, foundations and installation conditions
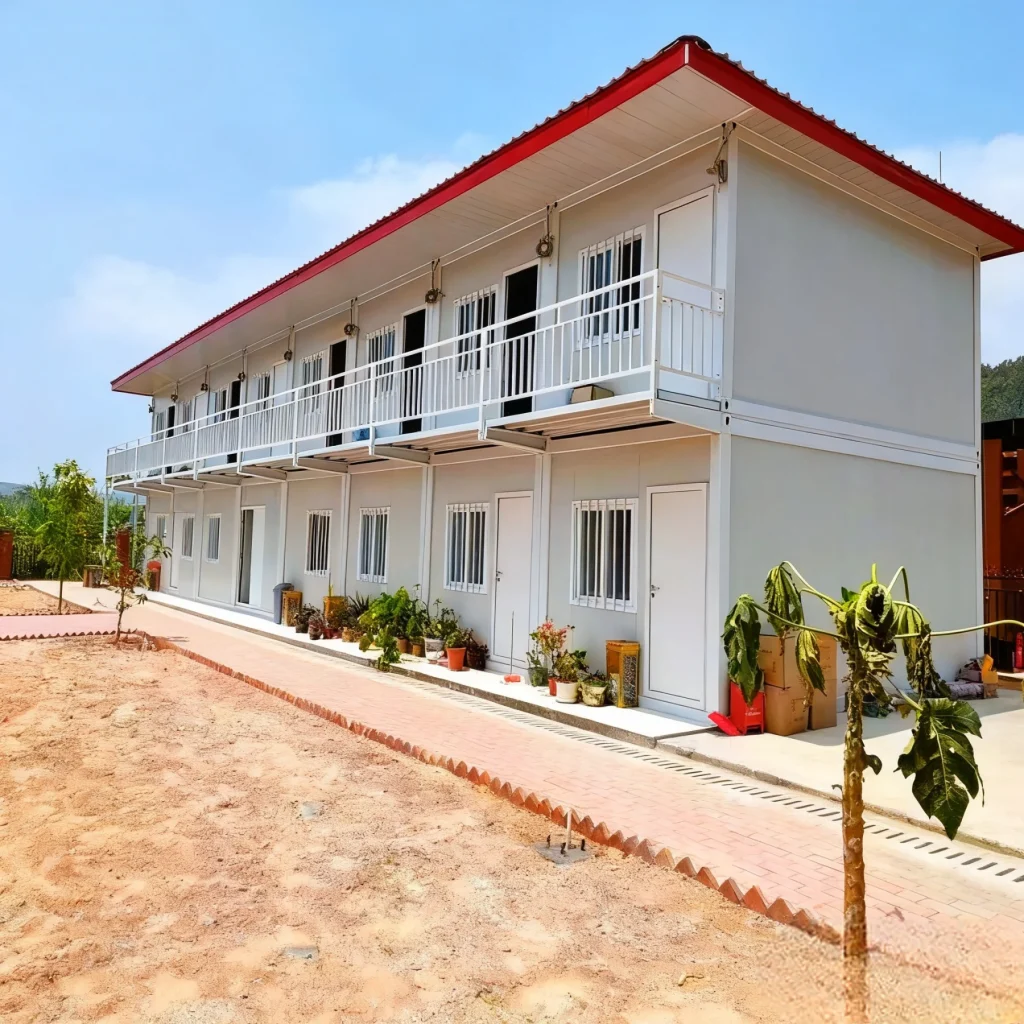
02 / STAY
Workforce accommodation
Plan accommodation around occupancy and everyday comfort. Room arrangements, sanitary facilities and shared areas need to be defined together.
What to include in your brief
- Bed layout, privacy and circulation
- Bathrooms, drainage and service connections
- Local fire safety and occupancy requirements
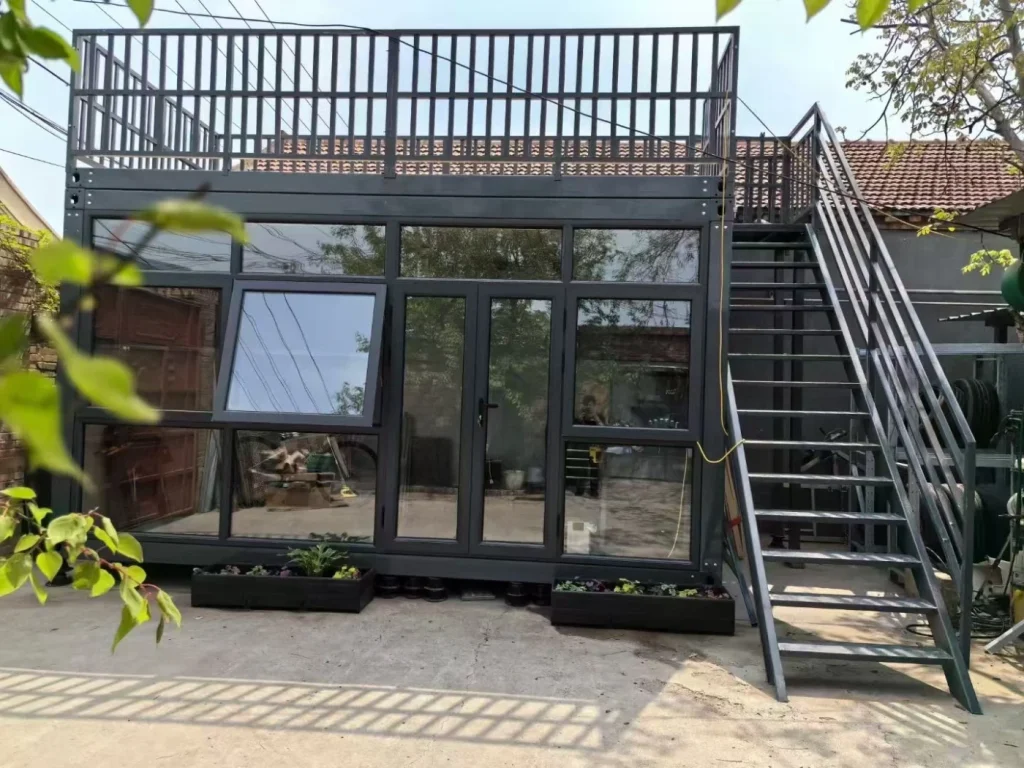
03 / CONNECT
Commercial & service spaces
Shape a space for customers, staff or site services. Openings, visibility and interior finishes are part of the project brief.
What to include in your brief
- Entrance, glazing and customer access
- Partitions, finishes and equipment space
- Permits and the building’s intended use
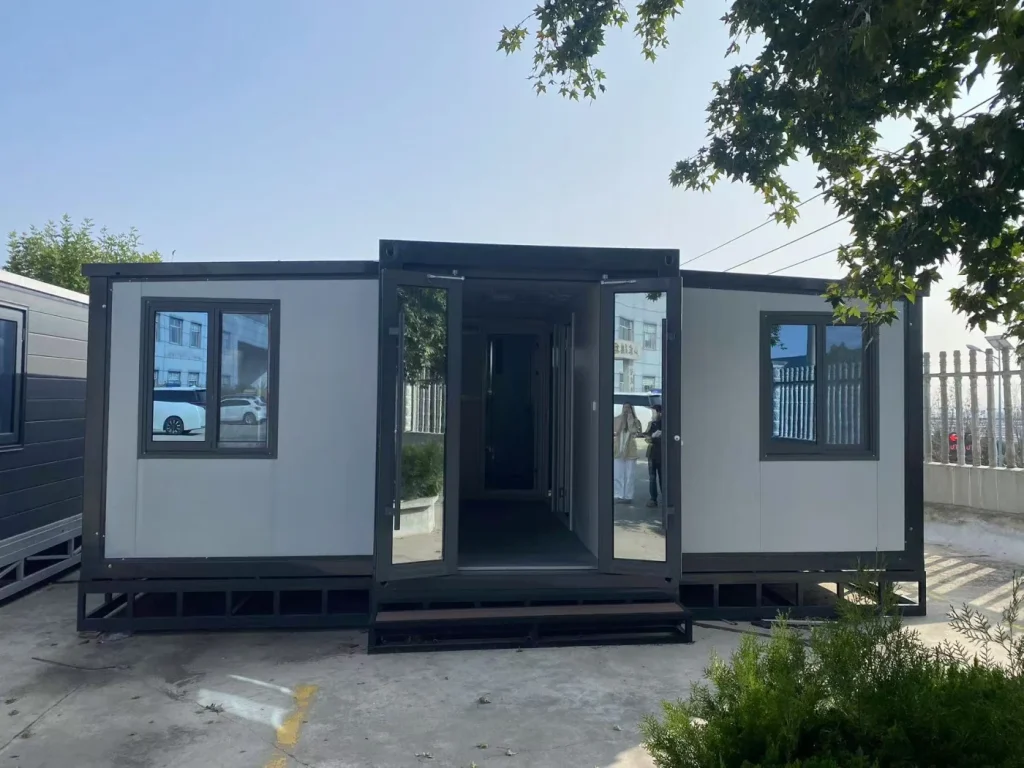
04 / LIVE
Flexible living spaces
Discuss an expandable or modular layout for your space requirements. Comfort depends on the climate, building envelope and services specified.
What to include in your brief
- Room sizes and desired internal layout
- Insulation and ventilation for the destination
- Plumbing, power and local approvals
YOUR NEXT SPACE STARTS HERE
Tell us what
you want to build.
A site office, a workforce camp or a space of your own.
Let’s start with your requirements.