
SUZHOU LUOWEI / INTEGRATED HOUSING
From steel
to useful space.
A closer look at the workshop and building systems behind your next modular housing project.
MEET LUOWEI
Practical thinking.
Flexible building.
Suzhou Luowei Integrated Housing Technology Co., Ltd. supplies container housing and integrated building solutions. Our range includes detachable, flat-pack, folding and expandable container houses.
We work with project buyers, contractors and distributors to discuss the building system, room arrangement and specification that fit the intended use. Each quotation should make the configuration and supply scope clear.
Our website brings together product information and original photographs from our company materials and workshop gallery, so you can begin a practical conversation about your project.
A LOOK INSIDE
Materials.
Processes. Details.
Real photographs from our company’s workshop gallery. Discuss the material specification and inspection scope you need for your order.
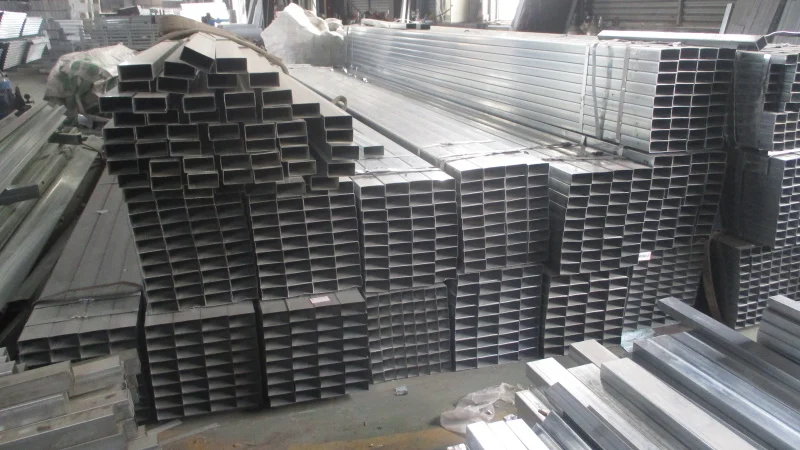
Steel preparation
Steel sections and materials in the workshop.
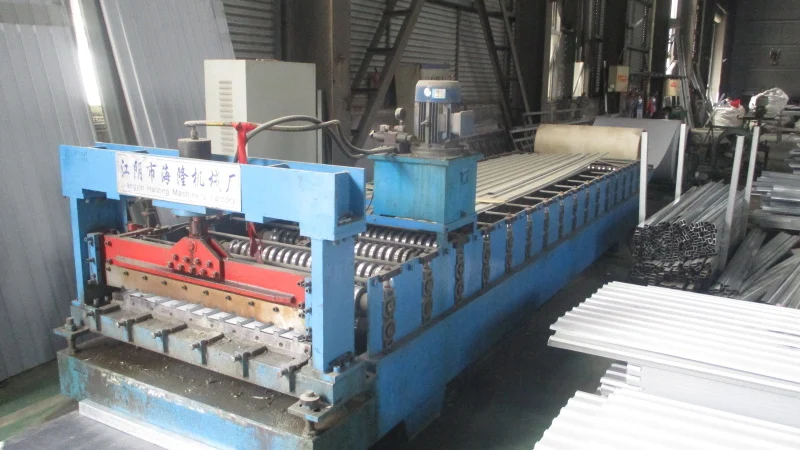
Profile forming
Equipment used for shaping steel profiles.
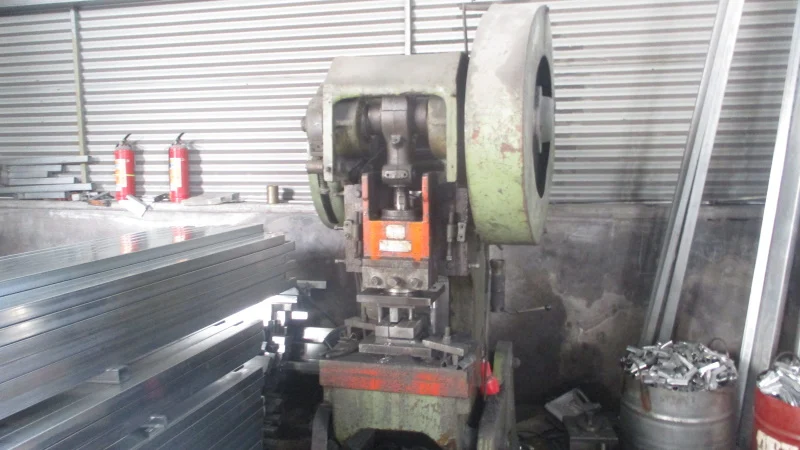
Component processing
Punching equipment in the fabrication area.
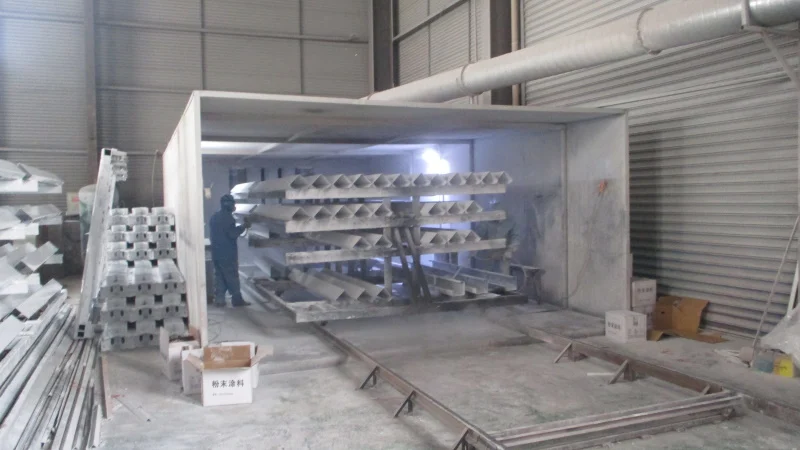
Surface finishing
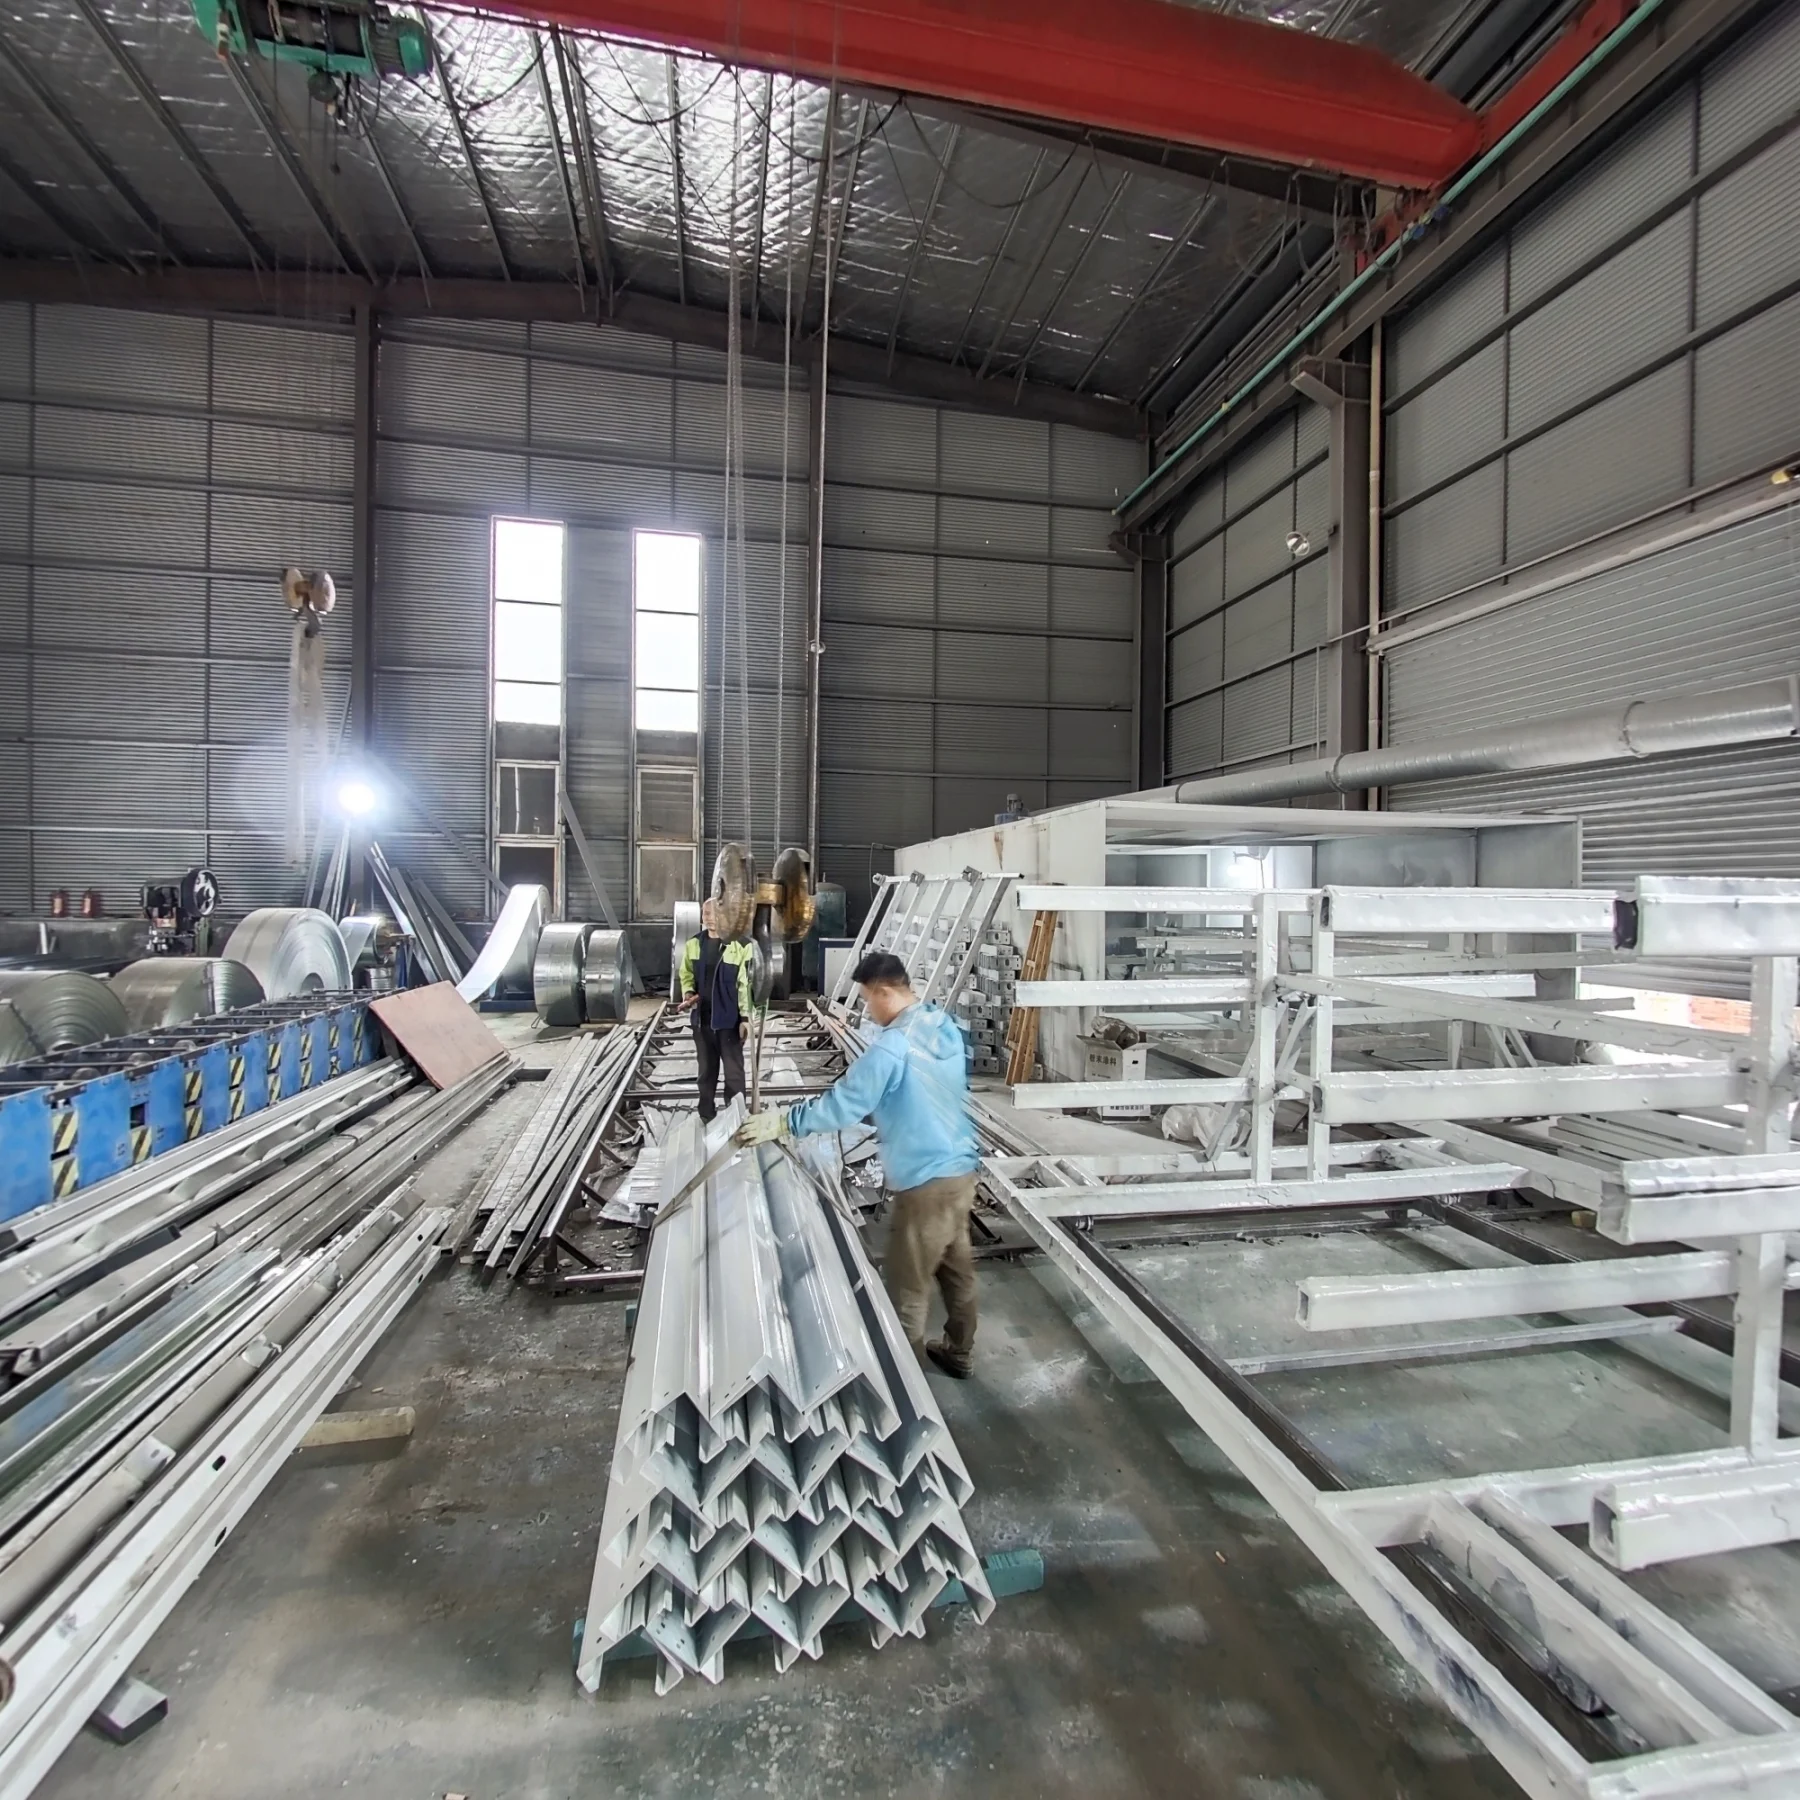
Steel components along the finishing line.
BEFORE PRODUCTION
A clear brief
makes the difference.
We work with buyers to define a configuration before quoting: dimensions, layout, walls, doors, windows, finishes and the intended use of the building.
For projects with specific certification, structural or destination requirements, share the requested standard and documents at the start. Applicable evidence and engineering scope should be confirmed for the exact product and order.
Discuss your requirements ↗YOUR NEXT SPACE STARTS HERE
Tell us what
you want to build.
A site office, a workforce camp or a space of your own.
Let’s start with your requirements.