
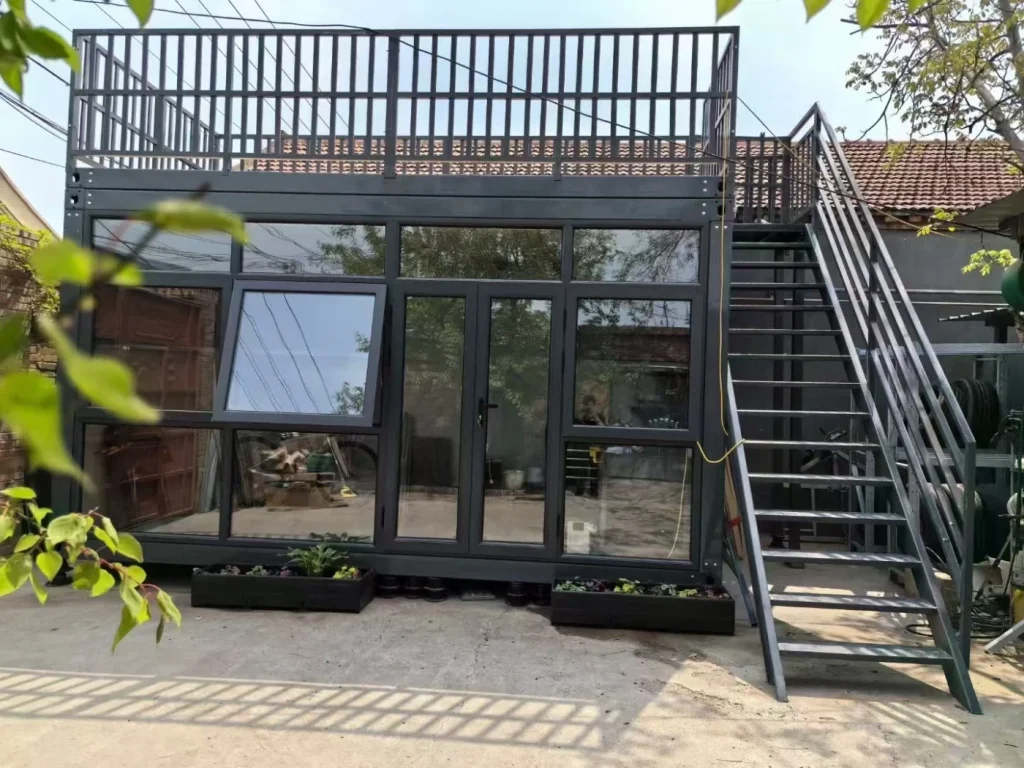
 02
PACKED FOR TRANSPORT / ASSEMBLED ON SITE
Flat-Pack Container Houses
A modular housing system supplied in packed assemblies, with frame and enclosure details defined around your project and transport plan.
Explore system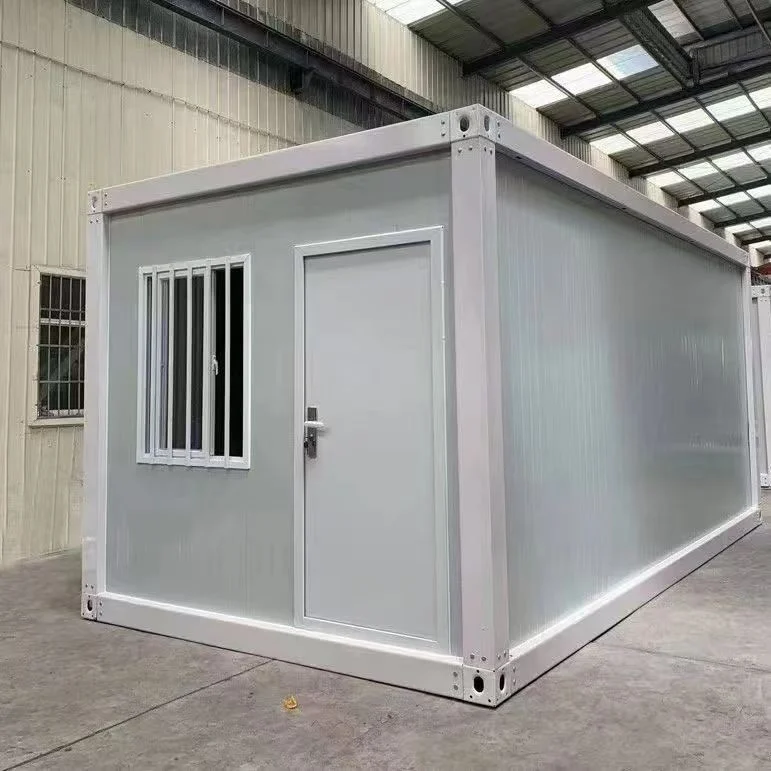
Product and configuration examples. Confirm the supplied layout, finishes and accessories in your quotation.
COMPONENT-BASED / QUICK ASSEMBLY / LUOWEI
A component-based housing system for site offices, accommodation and configurable modular spaces. Reference unit: 5950 × 3000 × 2800 mm.
Your quotation will define the exact configuration, inclusions and delivery terms.
LUOWEI detachable container houses, also called quick-assembly container houses, bring structural components and enclosure panels together on site. This approach lets the building configuration be discussed around the layout and installation conditions of your project.
The reference unit shown in our specification is 5950 mm long, 3000 mm wide and 2800 mm high. Tell us the room arrangement, quantity and destination so that the quotation describes the exact unit you need.
Foundations, anchoring, connections, weather sealing and service installation need to be coordinated with the site. Request an assembly drawing and confirm the tools, labor and equipment required for the selected configuration.
THE DETAILS THAT MATTER
Confirm the final specification against your layout, destination and site requirements before ordering.
| System | Detachable / quick-assembly container house |
|---|---|
| Reference external dimensions | 5950 × 3000 × 2800 mm (L × W × H) |
| Floor live load | 2.0 kN/m² |
| Roof live load | 1.0 kN/m² |
| Wind resistance parameter | 0.50 kN/m² |
| Layout and openings | Configured to the agreed drawing |
| Panel and finish specification | Confirmed in the project quotation |
| Foundation and local compliance | Project-specific review required |
Reference information for the described product. Foundations, structural checks and local approvals depend on your project.
MAKE IT WORK FOR YOU
Share your preferred arrangement. We will review feasibility and itemize the selected options in your quotation.
BEFORE YOU ORDER
The system is assembled from separate components. Confirm the supplied assemblies and site work in the packing list and installation drawing.
Suppliers sometimes use these terms interchangeably. LUOWEI separates the product families; compare the frame assemblies, panel installation and packing method on the actual quotation.
No. These are reference values for the described unit. The destination’s climate, ground conditions, loading requirements and local code must be reviewed for the project.
Share your proposed layout and intended use. Connections, openings and structural requirements need to be reviewed before the configuration is confirmed.
LET’S DEFINE YOUR PROJECT
Tell us how you plan to use your detachable container houses and where it needs to go.
02PACKED FOR TRANSPORT / ASSEMBLED ON SITE
A modular housing system supplied in packed assemblies, with frame and enclosure details defined around your project and transport plan.
Explore system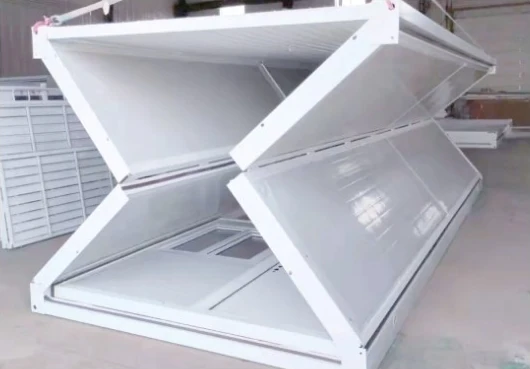 03
HINGED STRUCTURE / DEPLOYABLE SPACE
A folding housing system with hinged components that open into a usable enclosure. Plan deployment around access, lifting and finishing requirements.
Explore system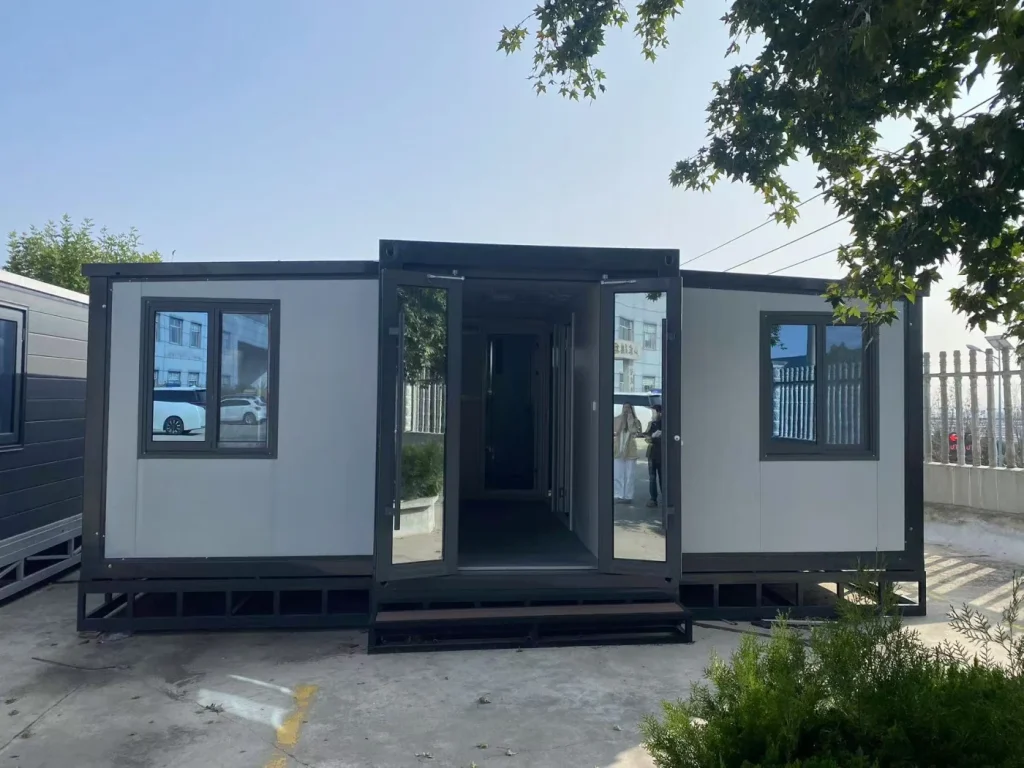 04
EXPANDING FOOTPRINT / FLEXIBLE INTERIORS
An expandable building system that opens to a wider footprint. Discuss room arrangements, finishes and services for your intended use.
Explore system